
4982 Av. Victoria


2336 PC
Features
Municipal assessment
Rooms description
| Unit | Level | Room | Size | Flooring |
|---|---|---|---|---|
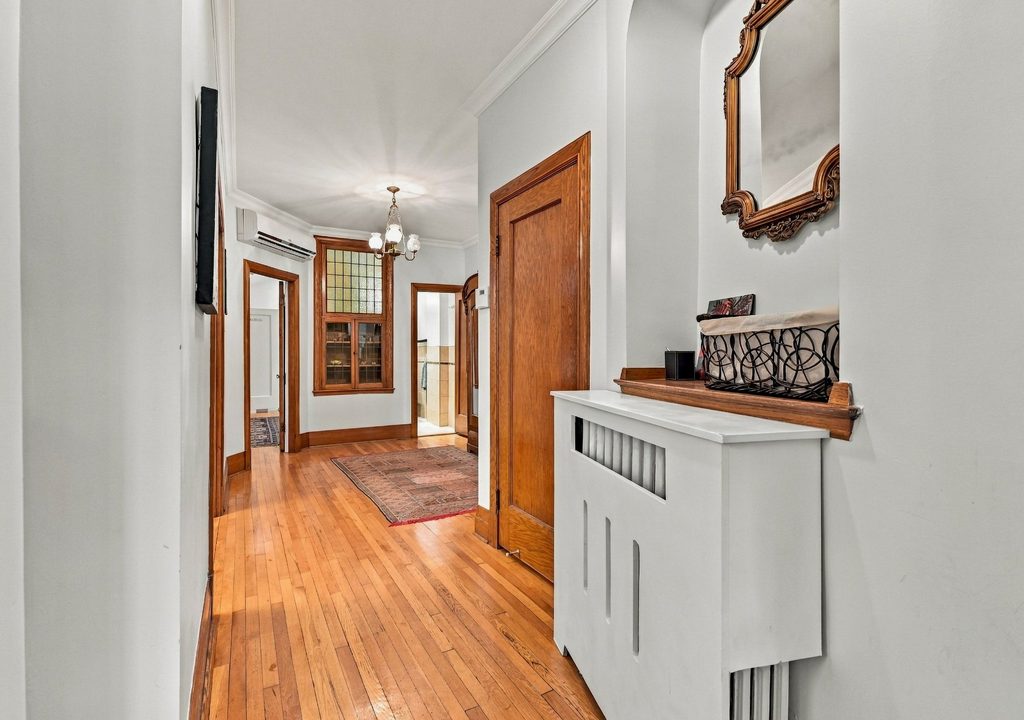
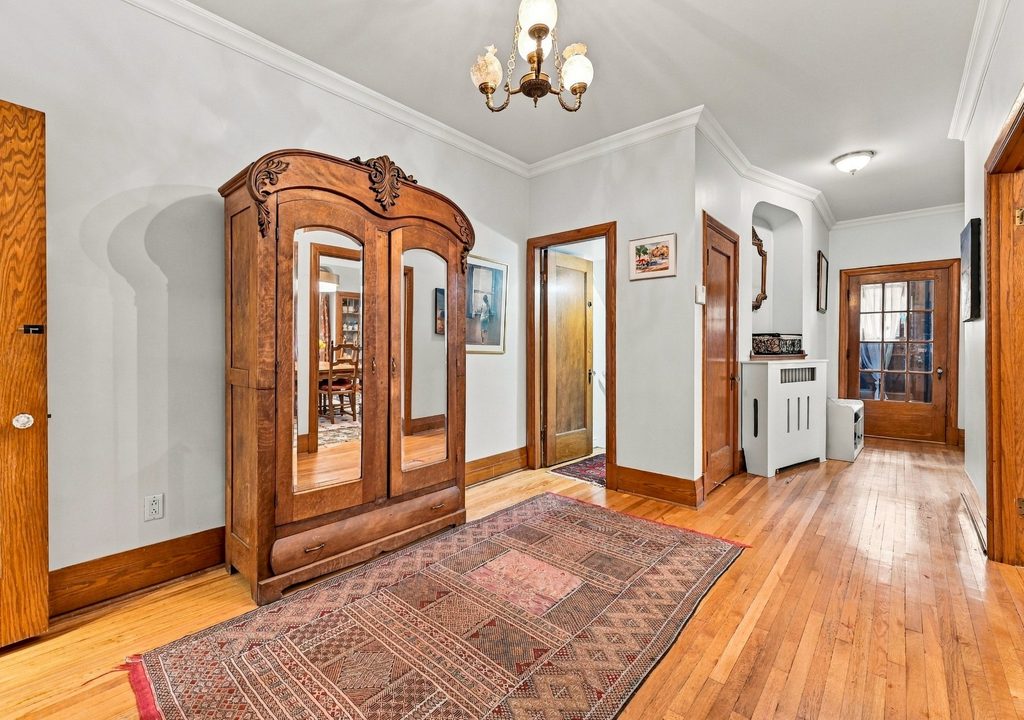
| Ground floor | Hallway | 9.9×25.5 P | Wood | |
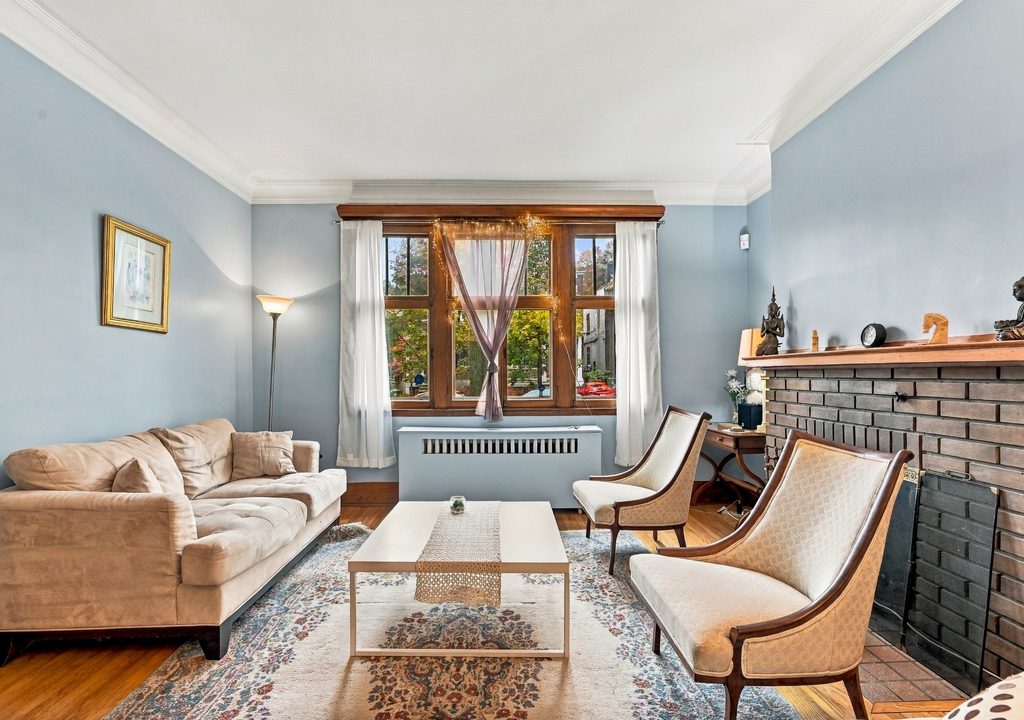
| Living room | 14.8×15.7 P | Wood | ||
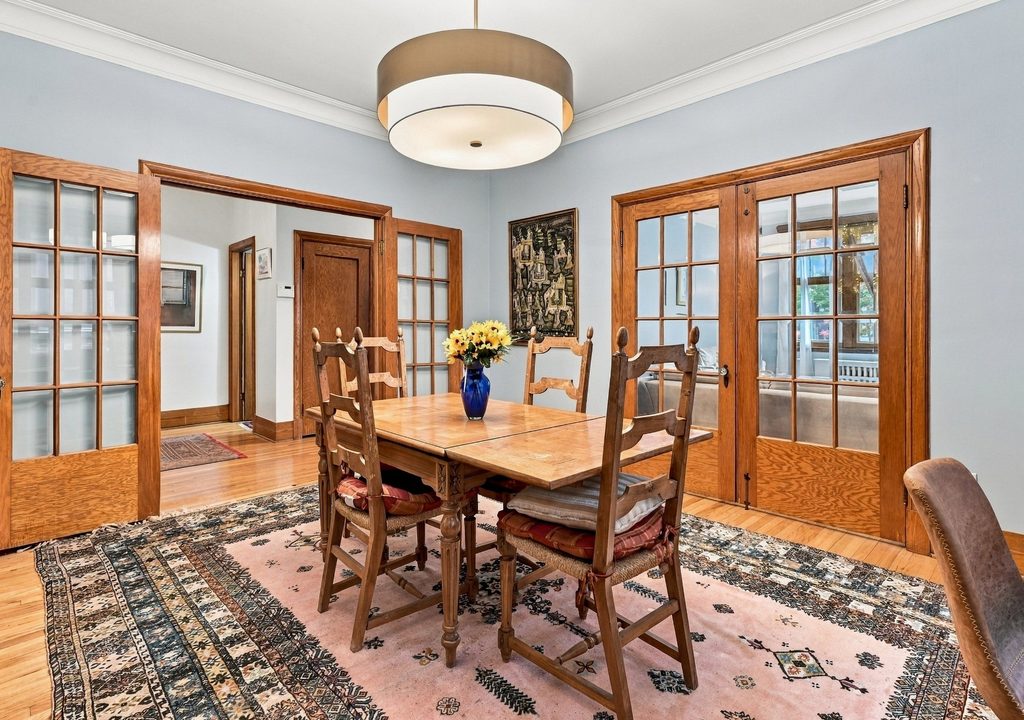
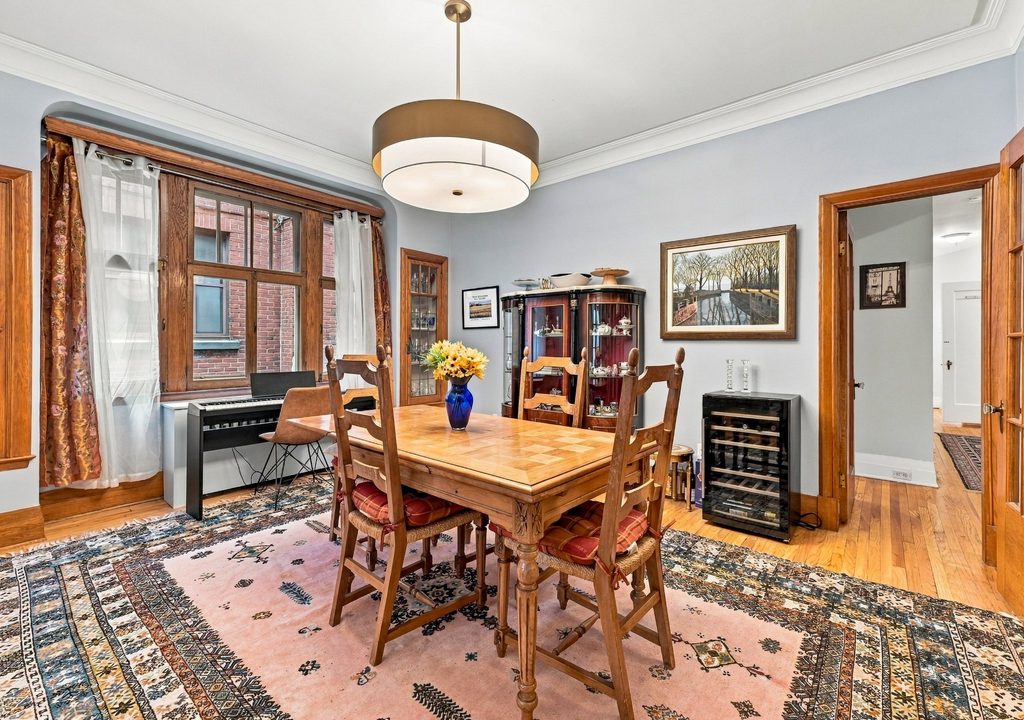
| Dining room | 15.5×12.11 P | Wood | ||
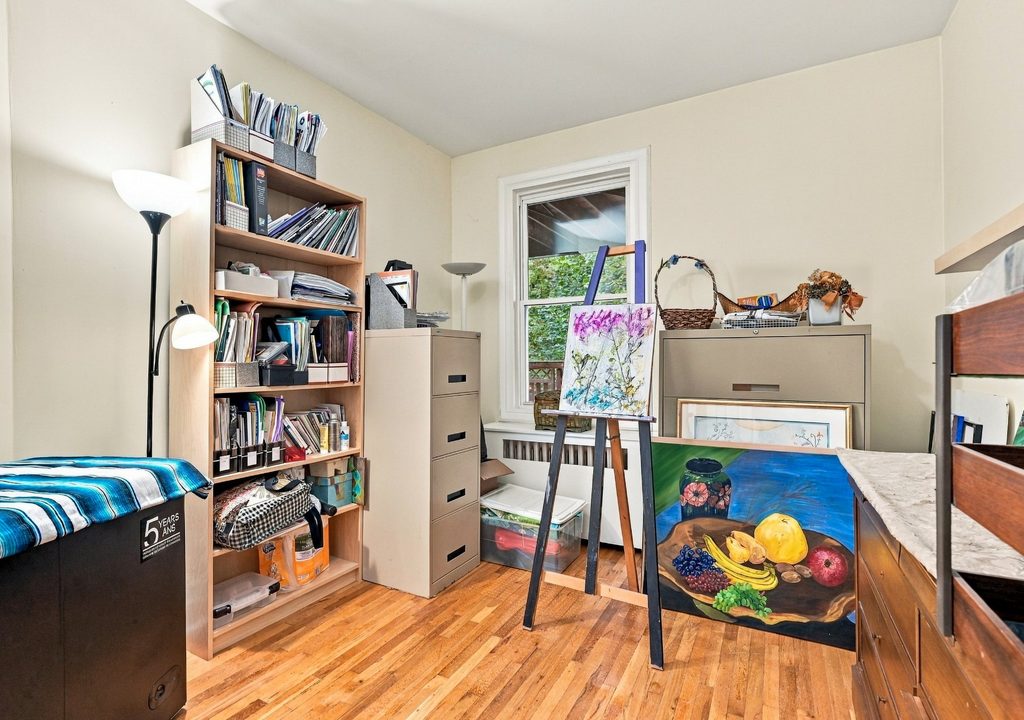
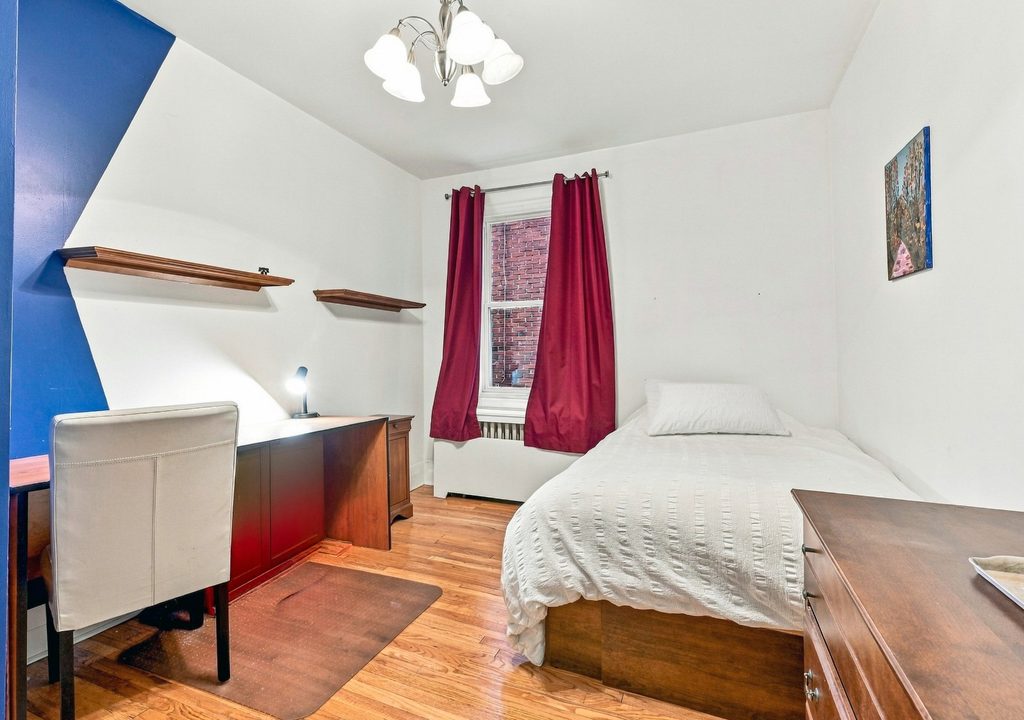
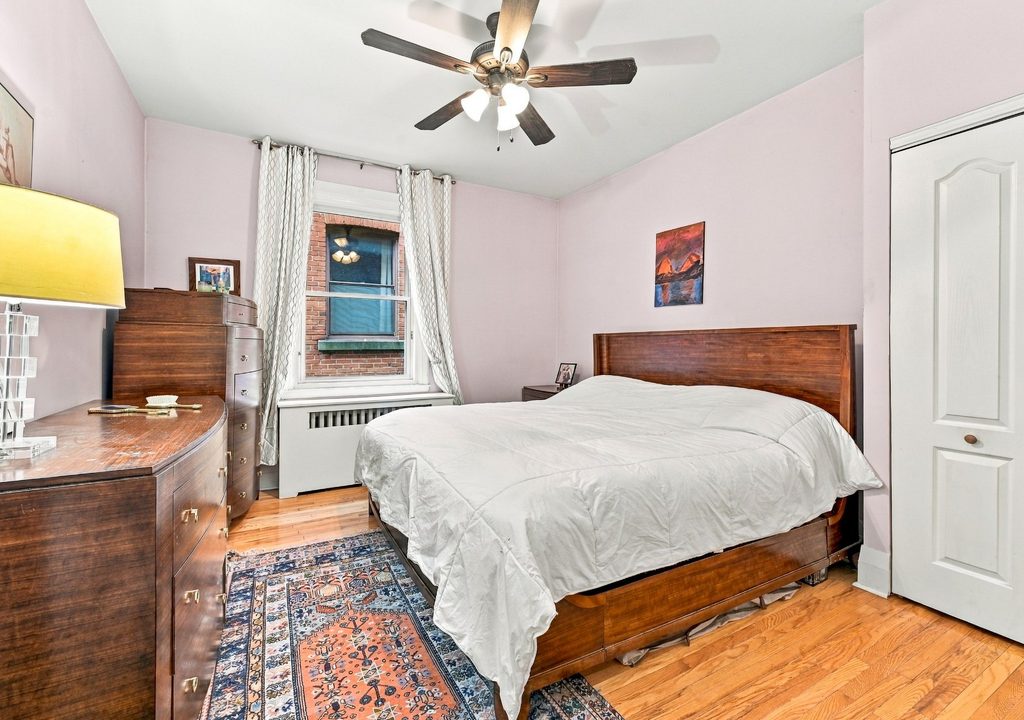
| Master bedroom | 13.5×11.11 P | Wood | ||
| Bedroom | 14.4×10.6 P | Wood | ||
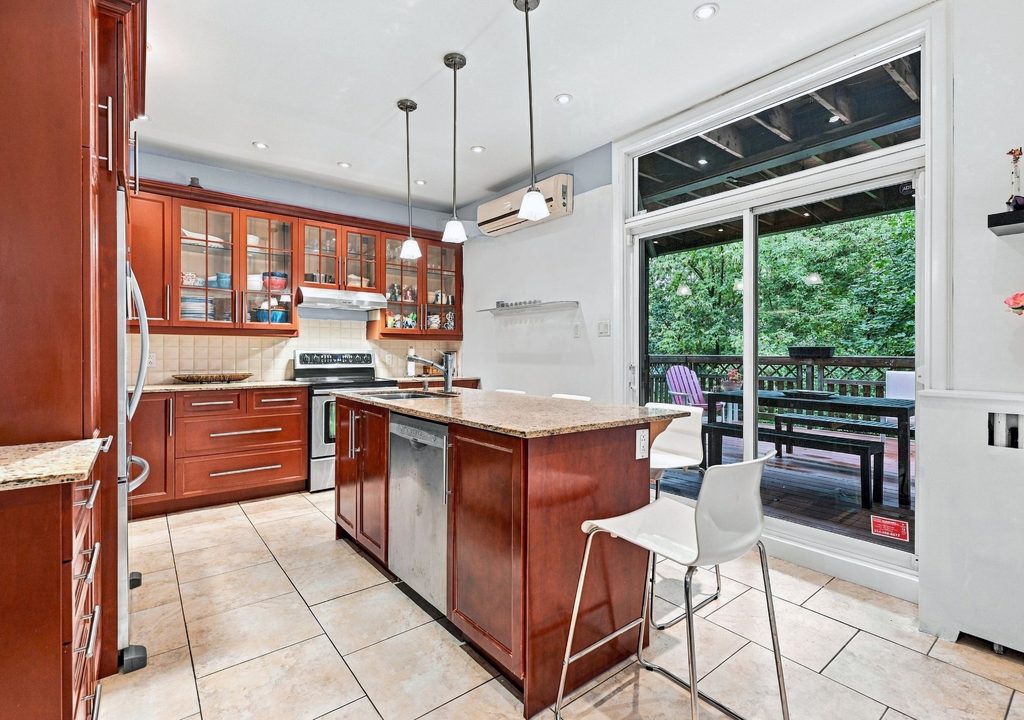
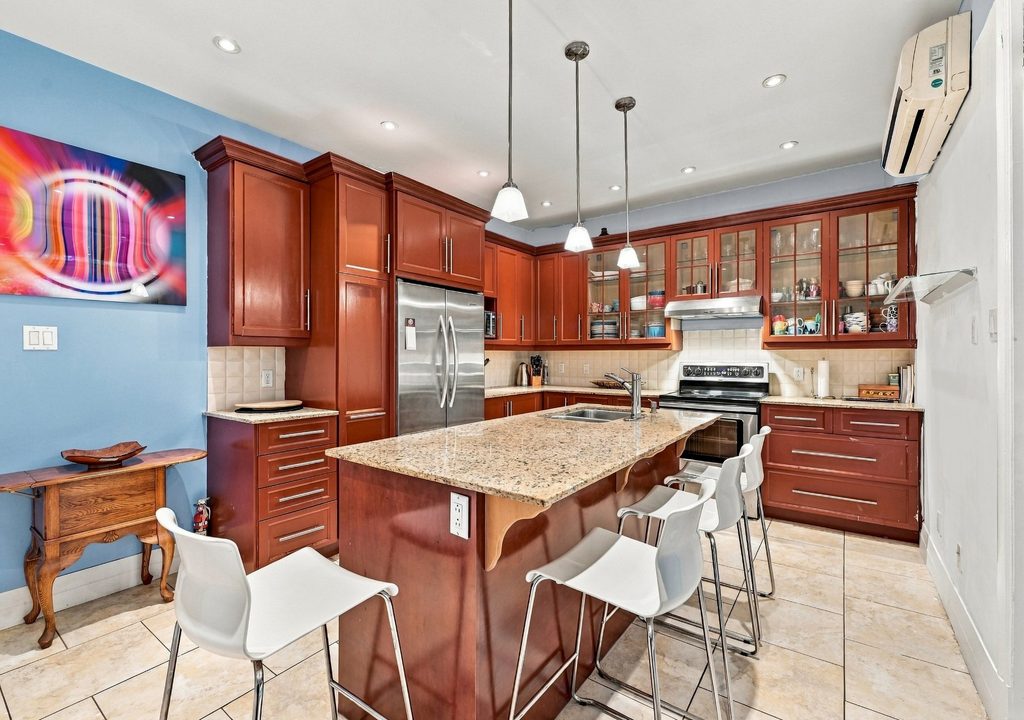
| Kitchen | 17.7×11.9 P | Ceramic tiles | ||
| Bedroom | 9.9×13.9 P | Wood | ||
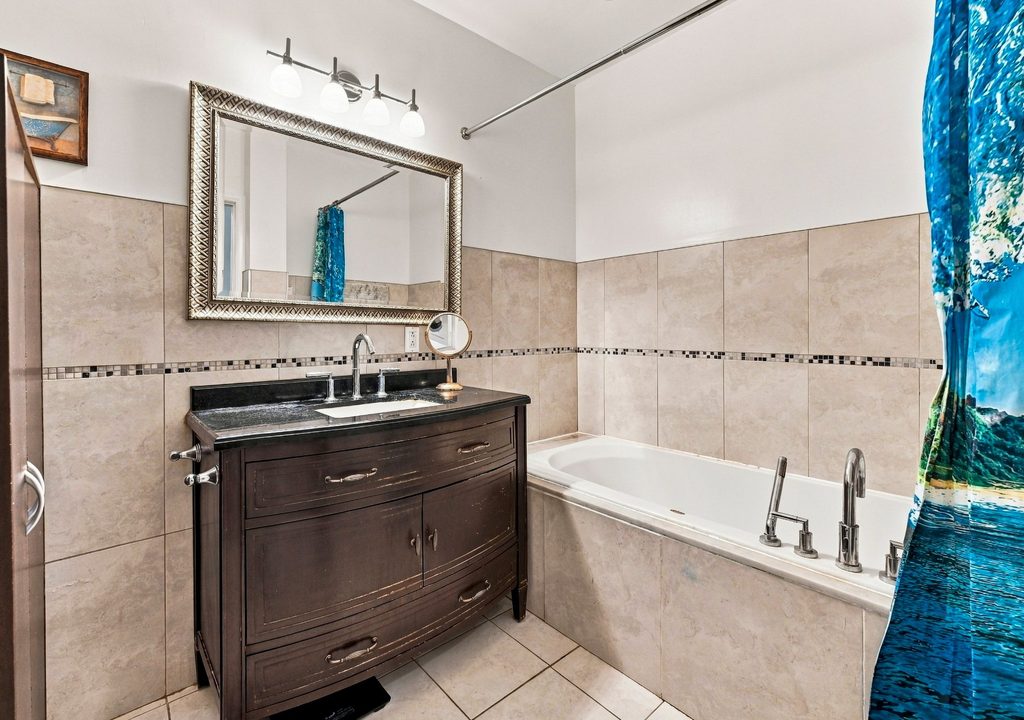
| Bathroom | 6.9×9.5 P | Ceramic tiles | ||
| Bathroom | 7.5×6.8 P | Ceramic tiles | ||
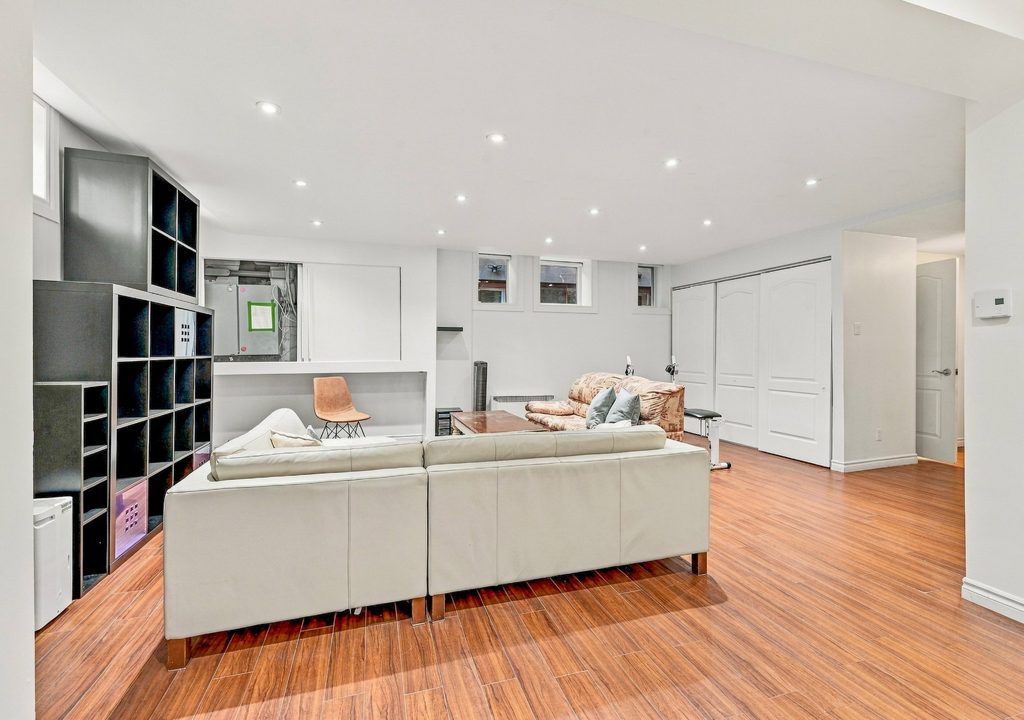
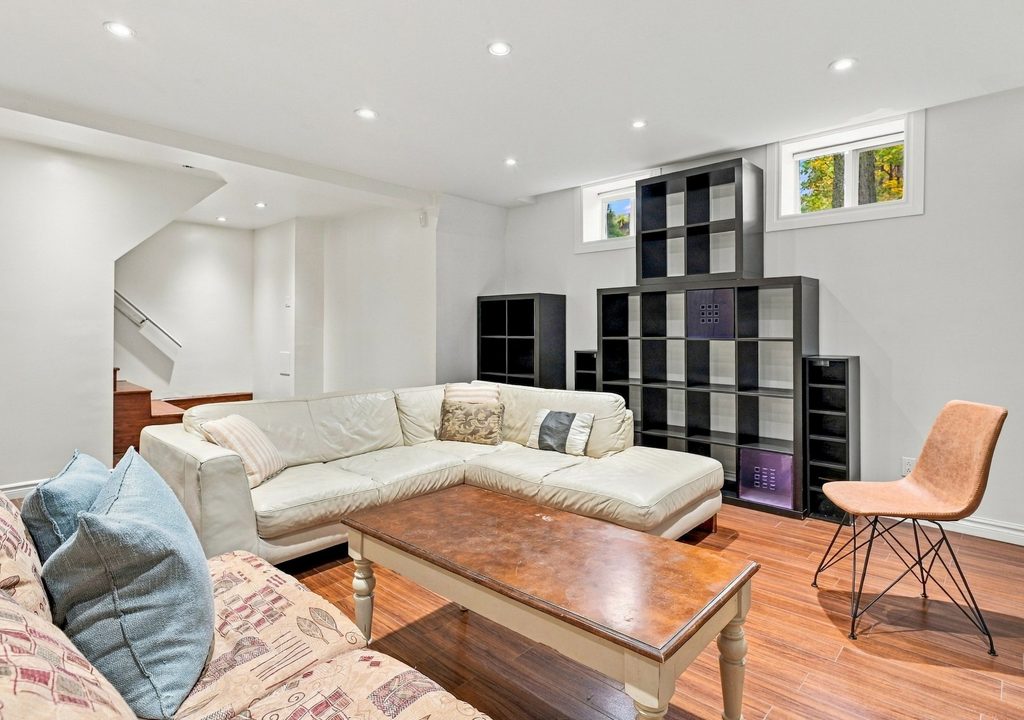
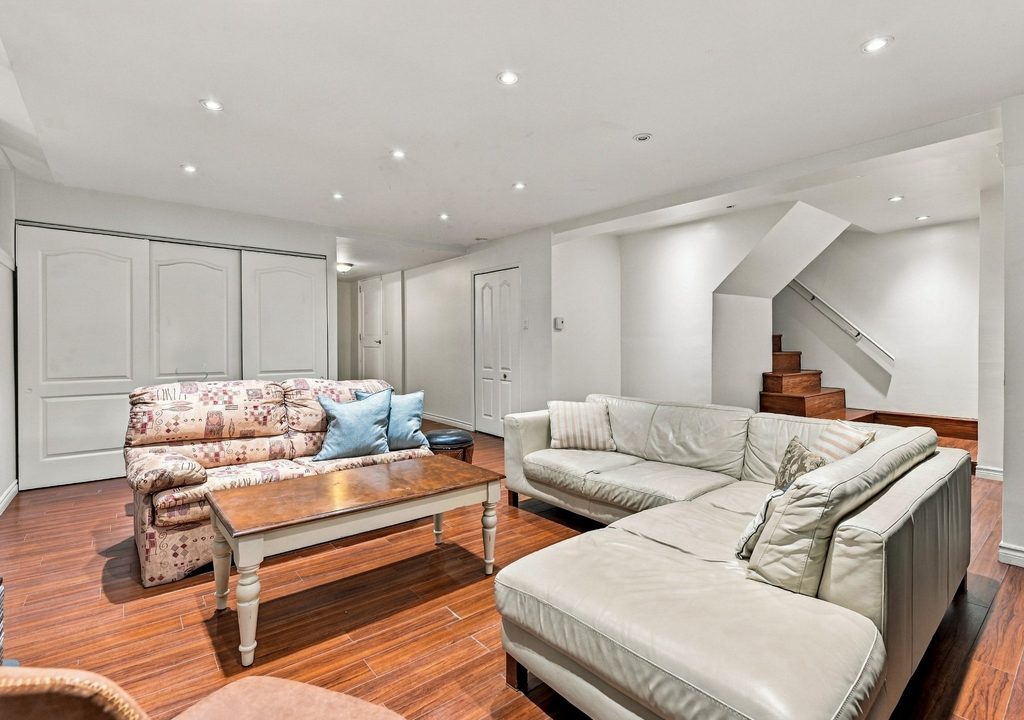
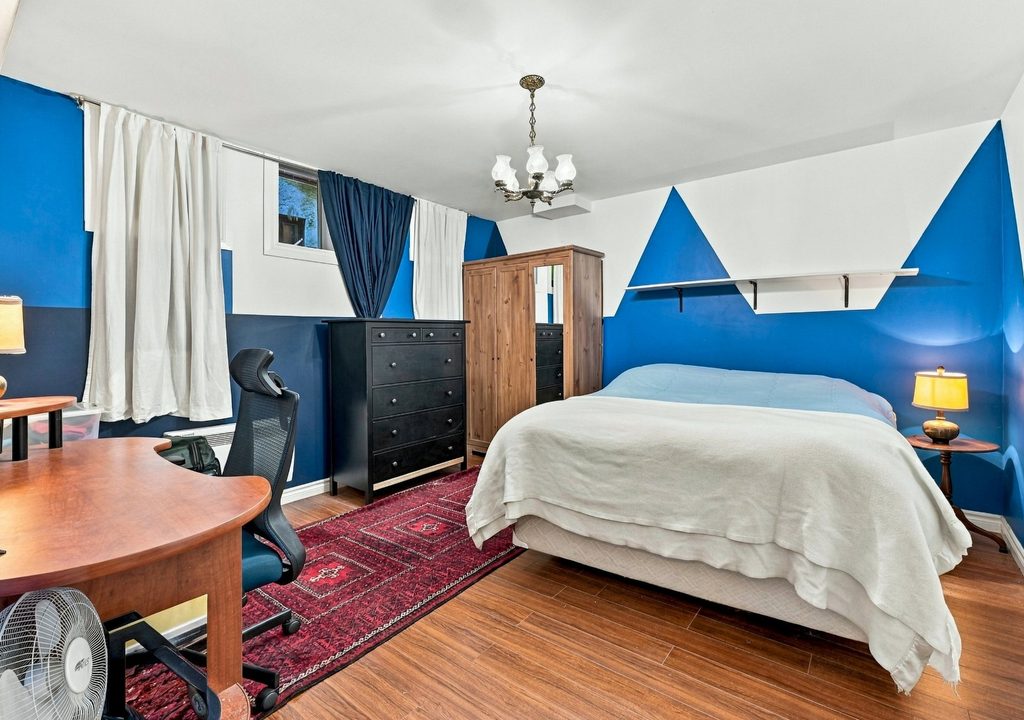
| Basement | Family room | 21.5×19.3 P | Floating floor | |
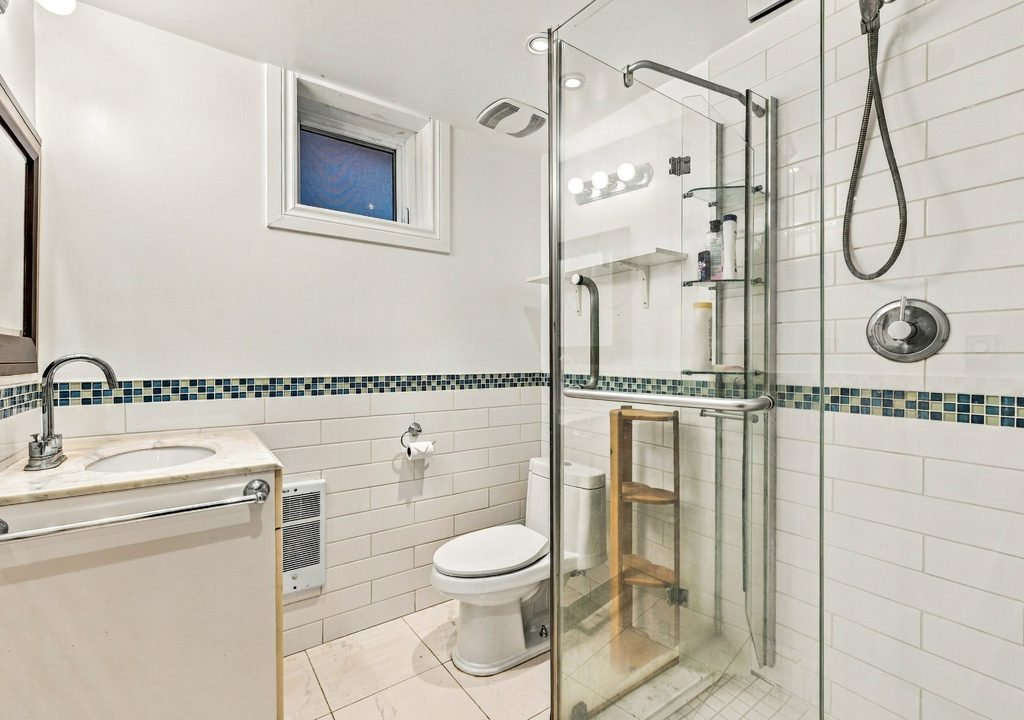
| Bathroom | 6.7×6.6 P | Ceramic tiles | ||
| Bedroom | 12.9×13.3 P | Floating floor | ||
Addendum
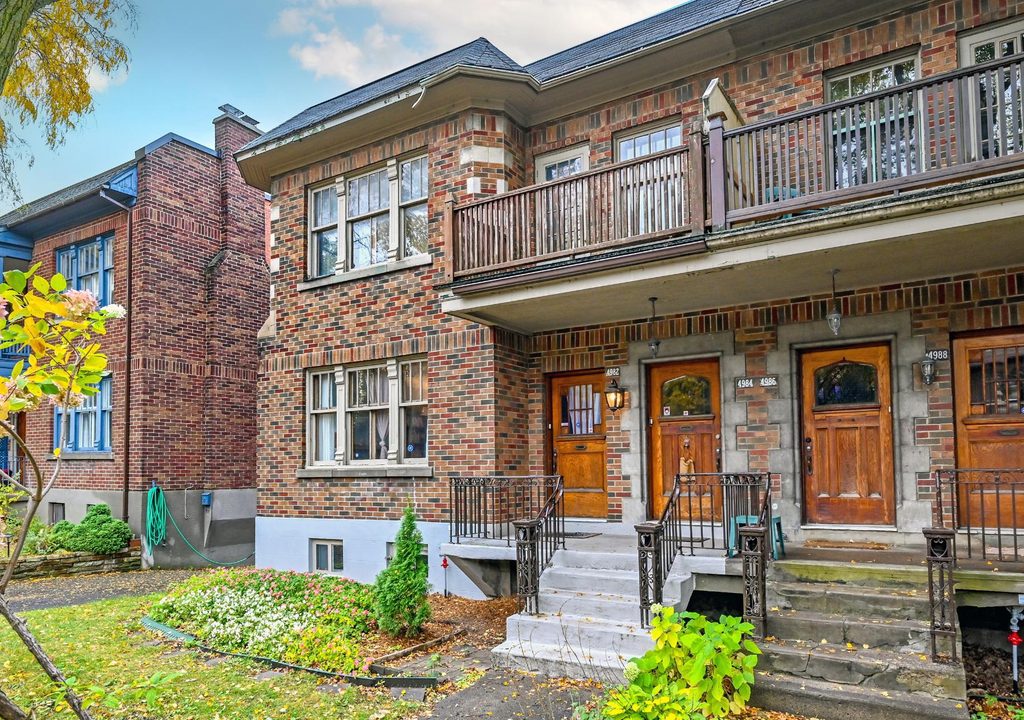
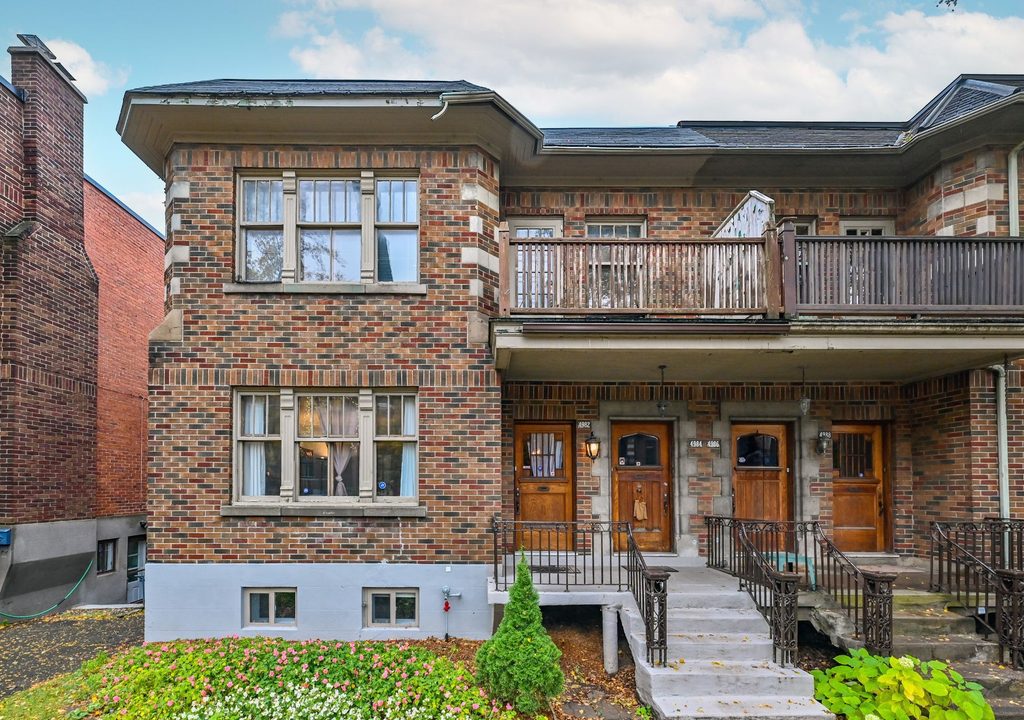
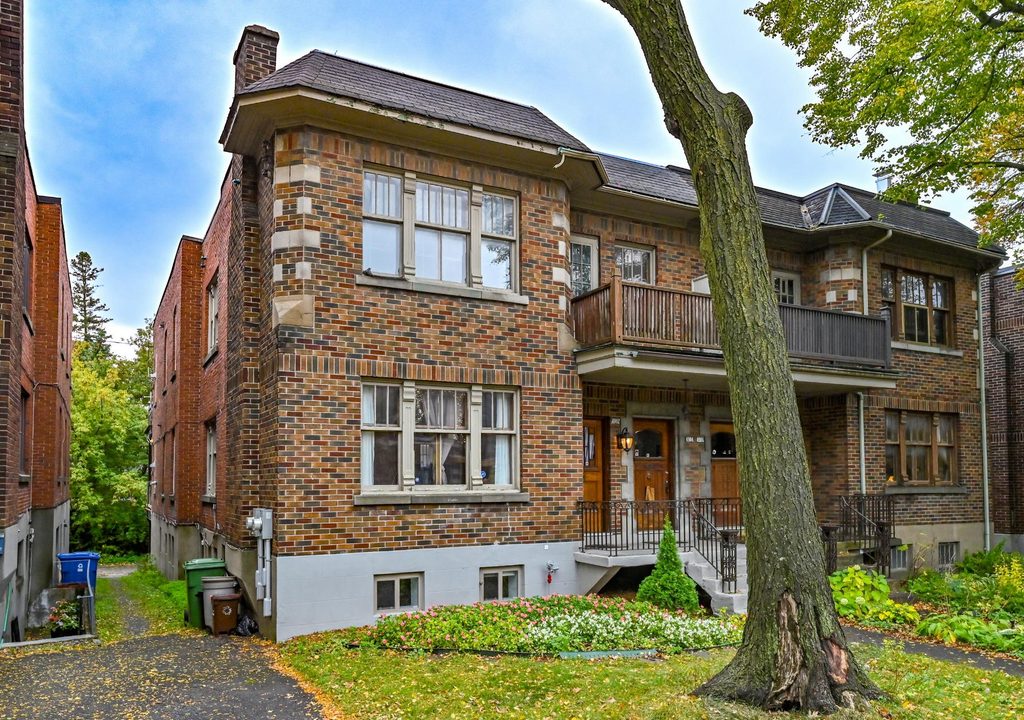
A rare combination of space, versatility and outdoor living in one of Montréal’s most convenient residential settings.
Part of the sought-after Westmount-adjacent area of Côte-des-Neiges, this substantial ground-floor residence offers the proportions and functionality of a family home, with the added advantage of an expansive finished lower level, a private terrace and ample parking.
With over 2,000 sq.ft. of usable interior space across two levels*, the property offers exceptional flexibility for families, professionals working from home or anyone seeking room to grow and make a space their own.
MAIN LEVEL
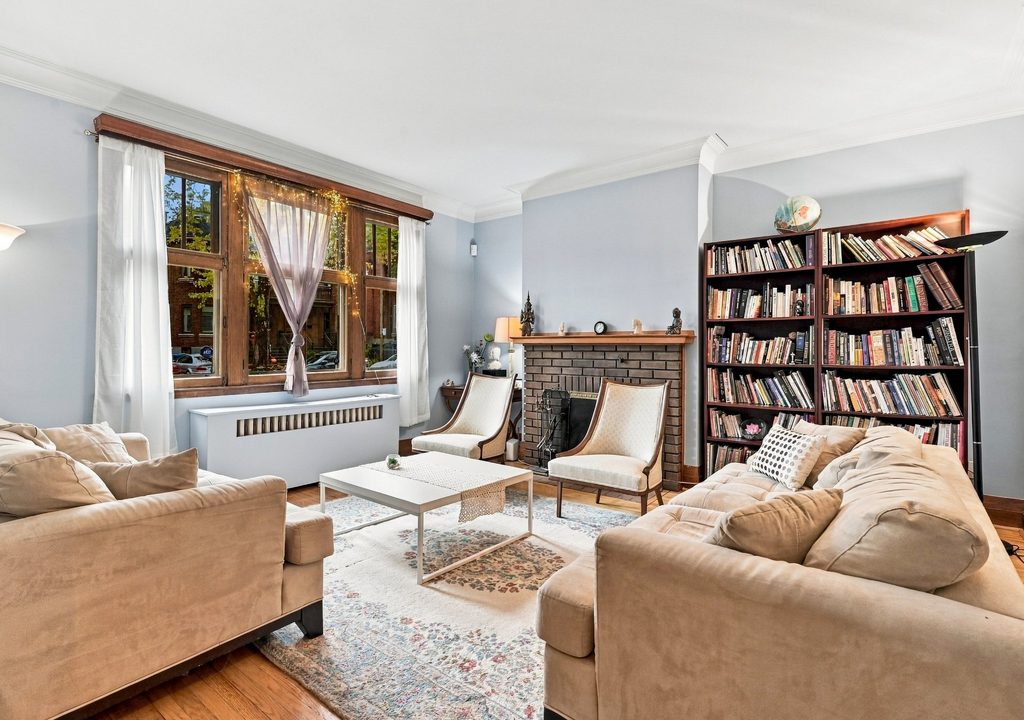
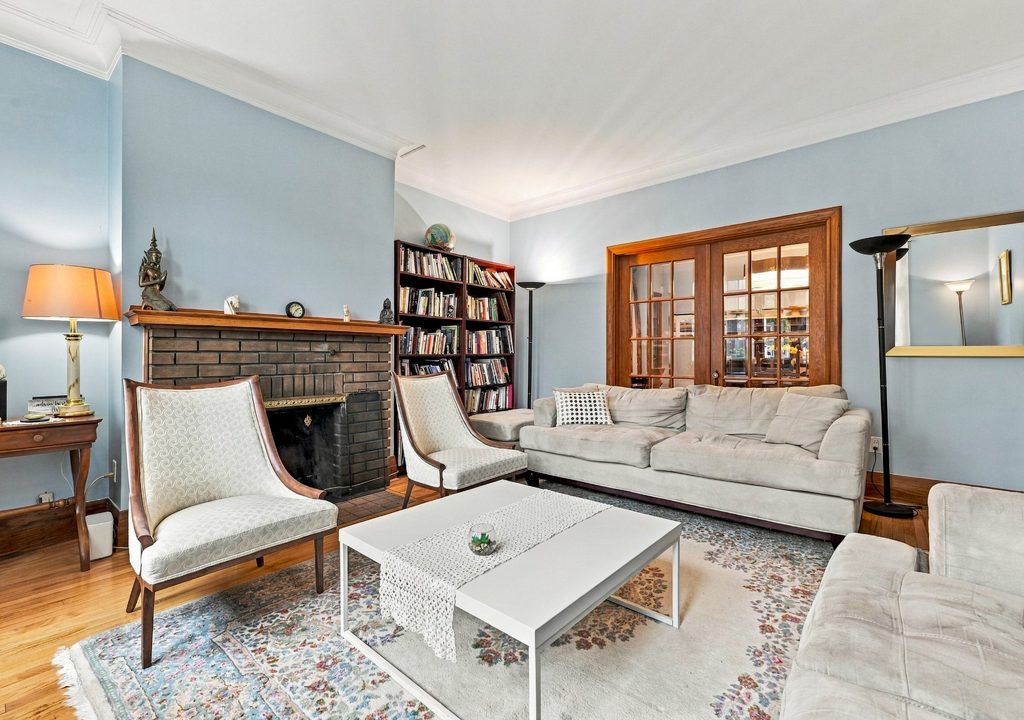
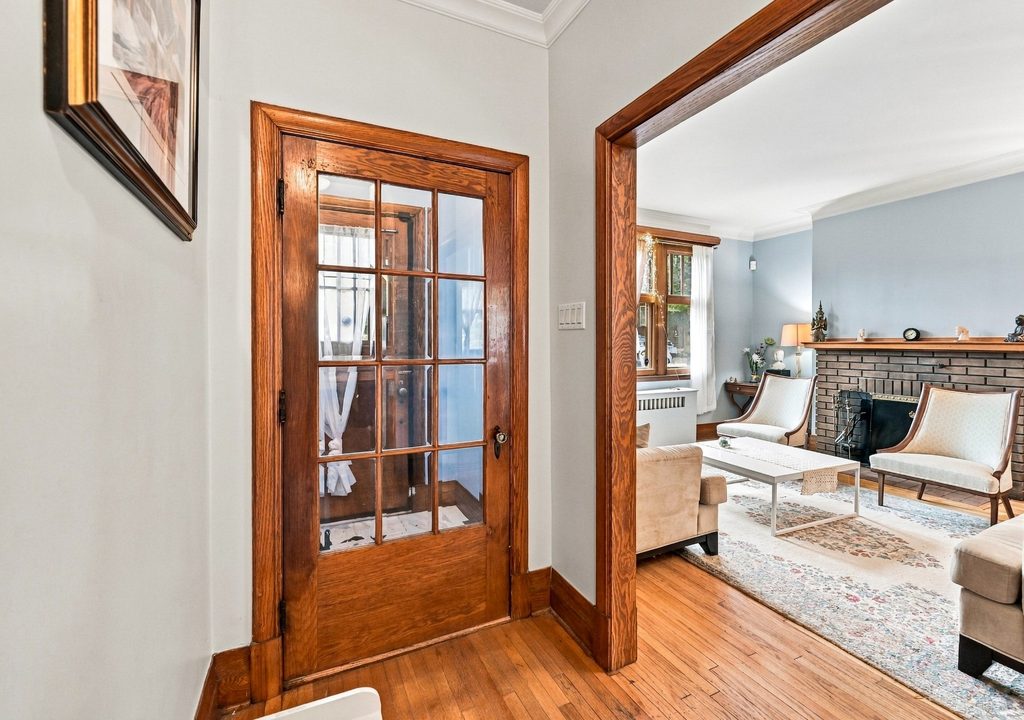
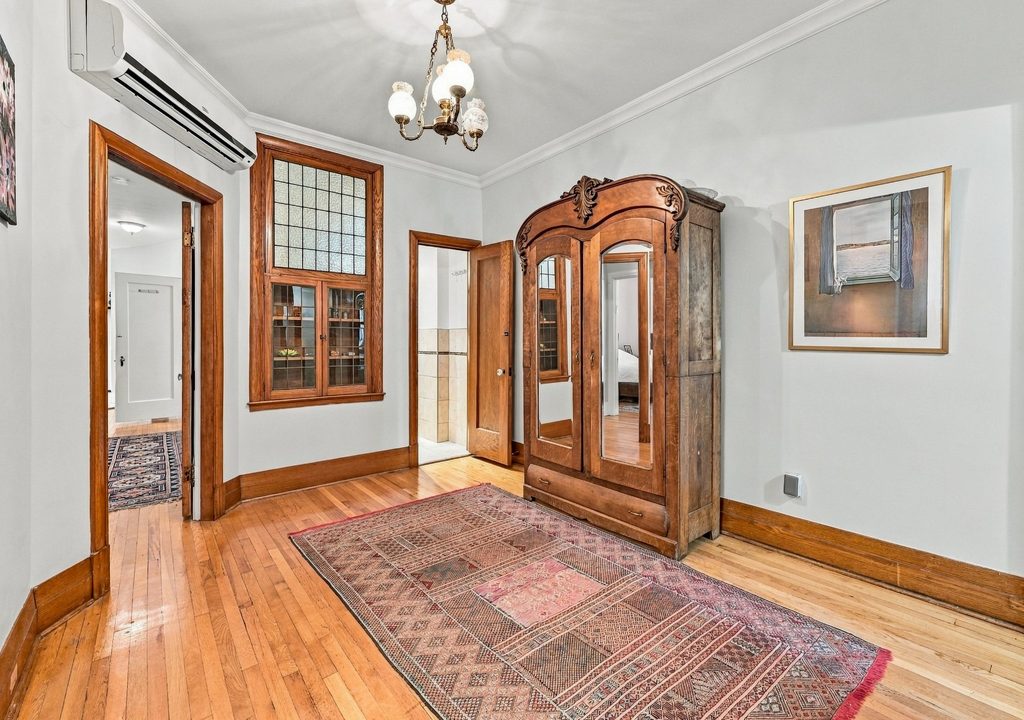
– Rich hardwood floors, traditional French doors and generous room proportions lend the home a timeless character.
– The spacious living room provides an inviting setting for everyday life, while the separate dining room, with its original built-in cabinetry, is perfectly suited to entertaining family and friends.
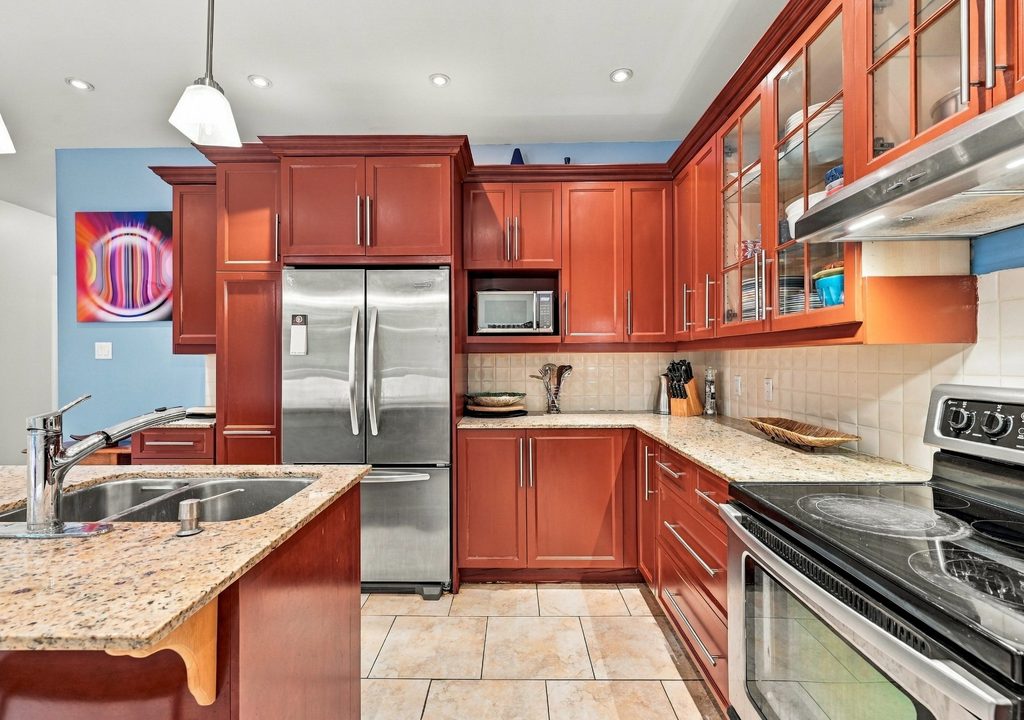
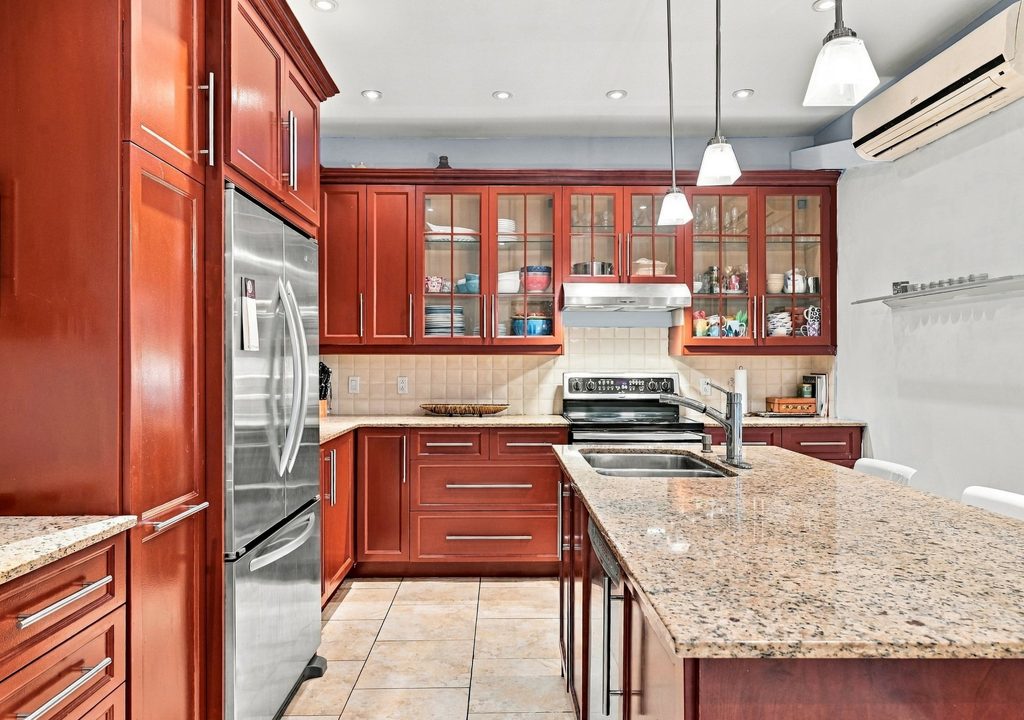
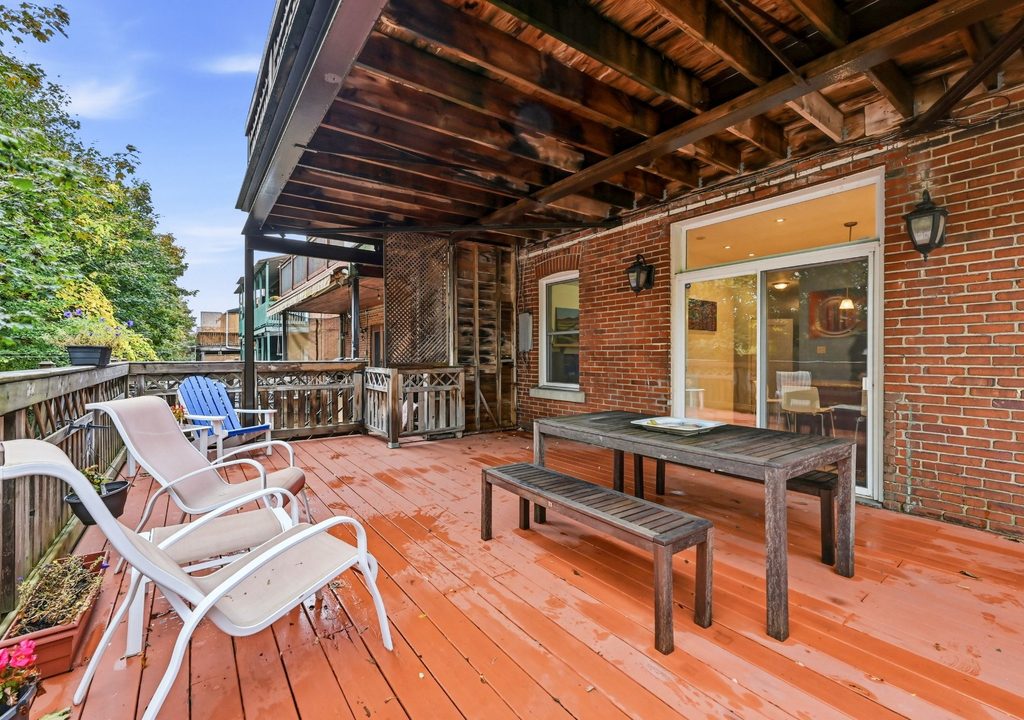
– The large eat-in kitchen offers abundant cabinetry, central island and direct access to the terrace, creating a natural connection between indoor and outdoor living.
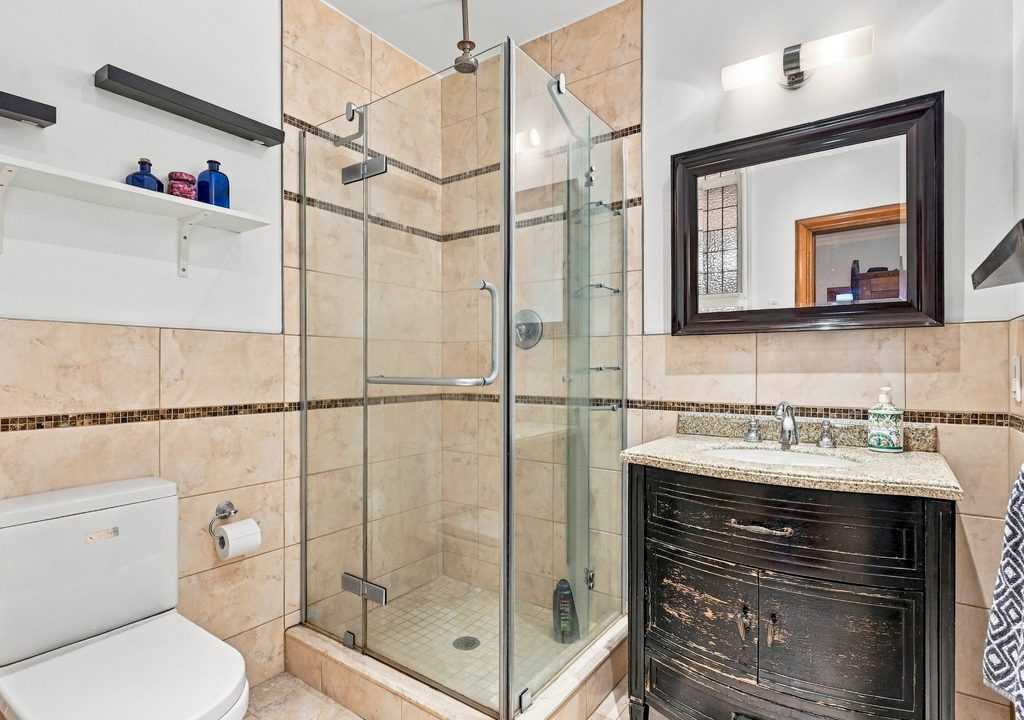
– 3 bedrooms and 2 full bathrooms complete this level, offering a comfortable and practical family layout.
LOWER LEVEL
– More than a conventional basement, the finished lower level benefits from unusually generous ceilings and offers an impressive amount of additional living space.
– A large family room, fourth room or den, and third full bathroom make this level particularly versatile. Whether accommodating teenagers, extended family, overnight guests, a home office, playroom or exercise area, the possibilities are numerous.
– A separate shared utility area adds further practicality.
OUTDOOR RETREAT
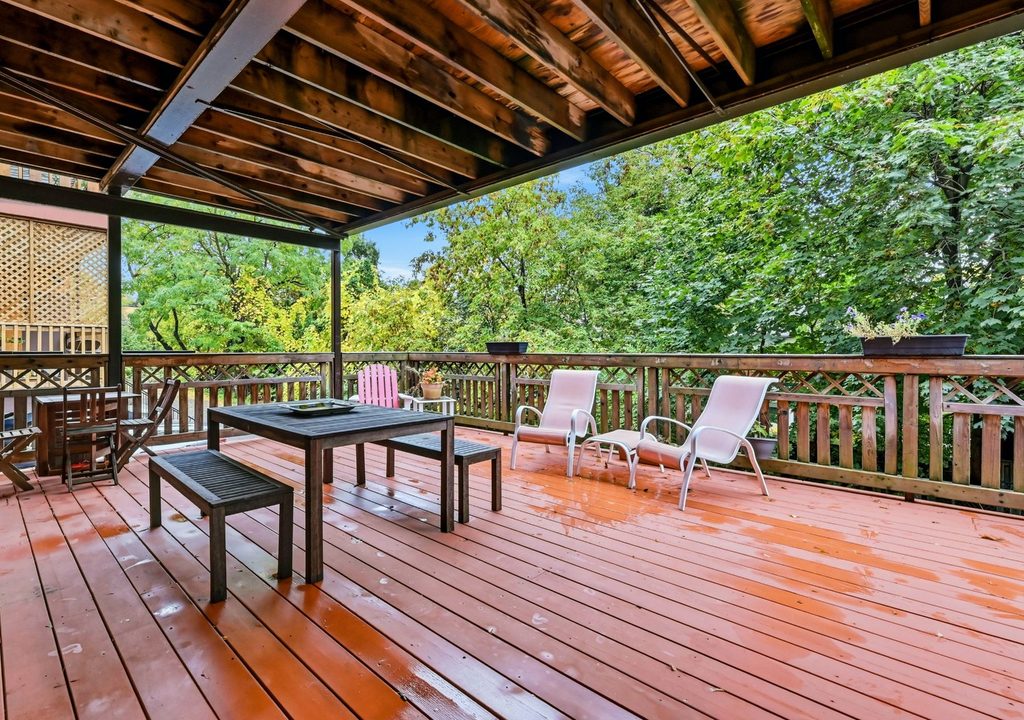
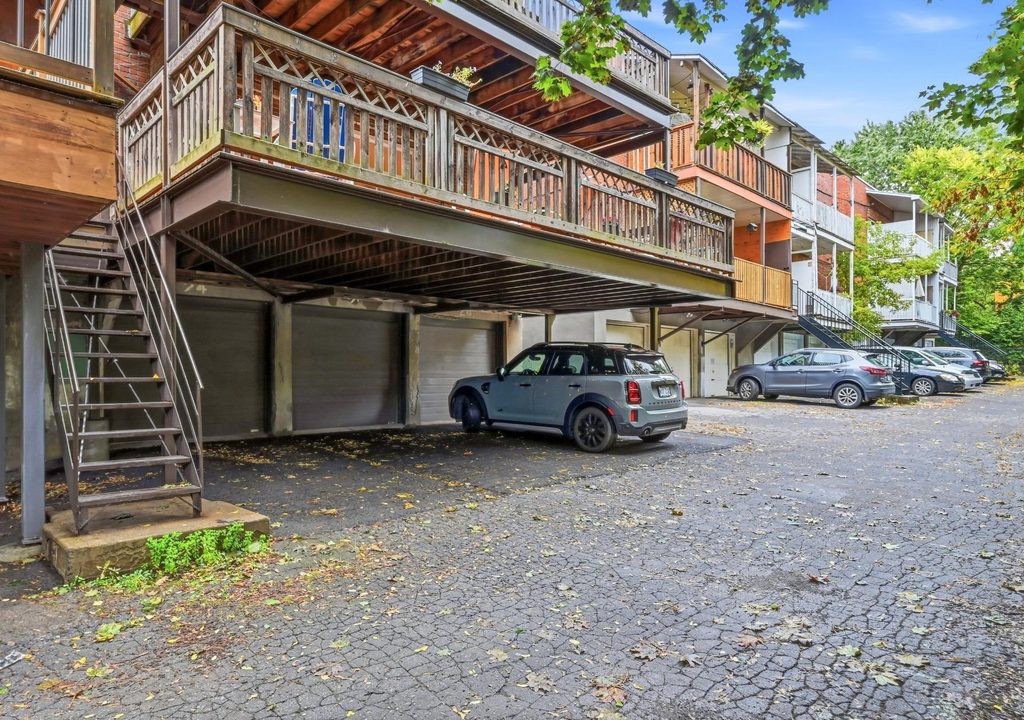
At the rear, a private southwest-facing terrace of more than 300 sq. ft. offers a lovely extension of the living space. Partially covered and framed by mature greenery, it provides a welcoming setting for summer dining, entertaining or simply enjoying a quiet afternoon outdoors.
PARKING
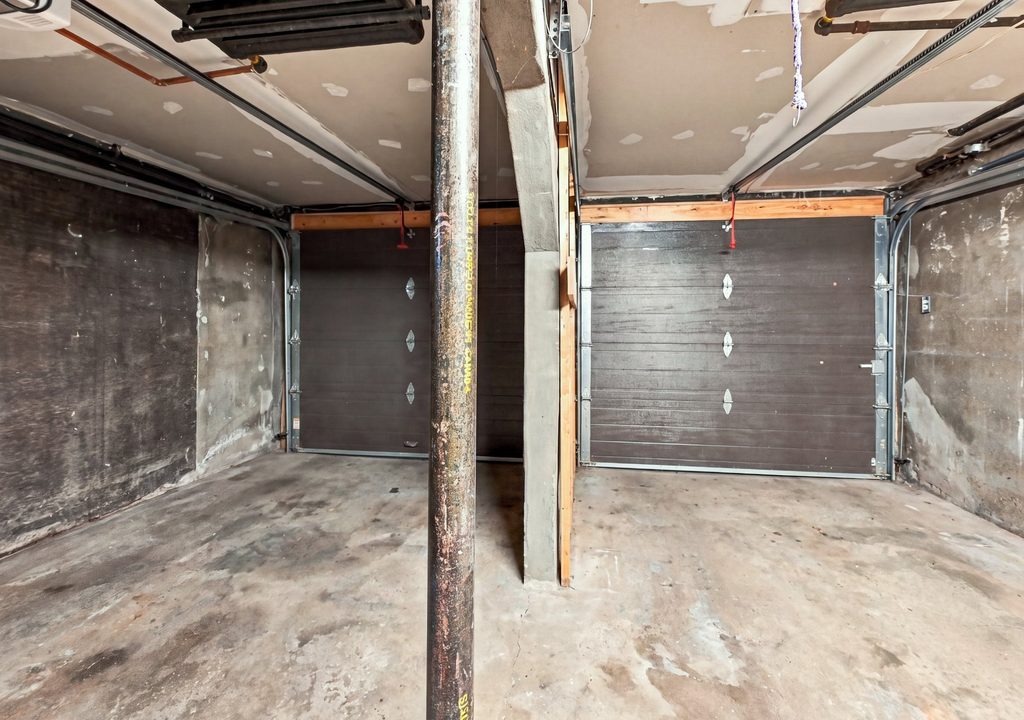
An exceptional advantage in this central location: two indoor garage spaces for smaller vehicles or storage and 2 additional driveway parking spaces.
A CONNECTED NEIGHBOURHOOD
Enjoy the convenience of being within walking distance of Snowdon Metro, the shops, cafés and everyday amenities of Queen Mary Road, and several excellent educational institutions, including Collège Marie de France within walking distance.
Westmount, parks, hospitals, universities and major transportation routes are all within easy reach.
ADDITIONAL INFORMATION
60% share in undivided co-ownership.
Financing with National Bank, 20% minimum down payment.
Approximate living area of the share: ~1,636 sq.ft. on the main level plus ~700 sq.ft. of finished lower-level space, per LiDAR plans (no certificate of location for the interior of the building).

Ana Duque
Certified Residential and Commercial Real Estate Broker AEO
info@duquesimms.com(514) 982-3330


